
7239 21 Av SW Edmonton, Alberta T6X 0L6

$499,900
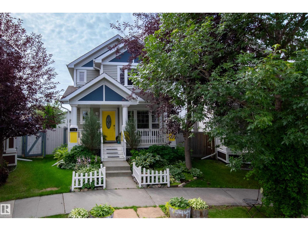
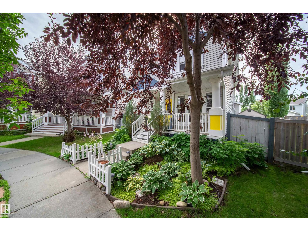
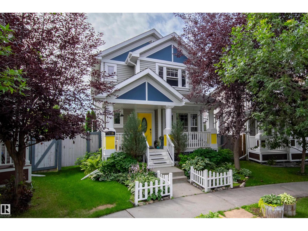
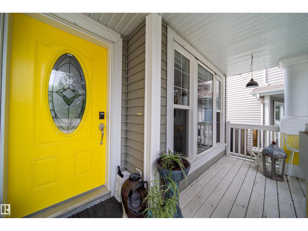
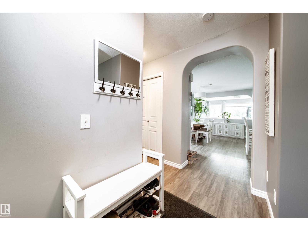
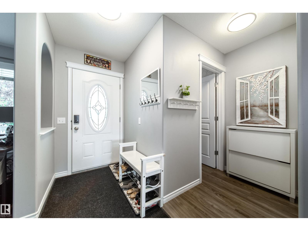
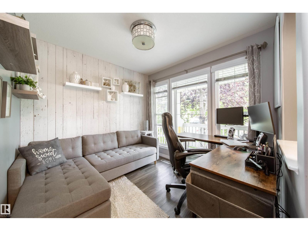
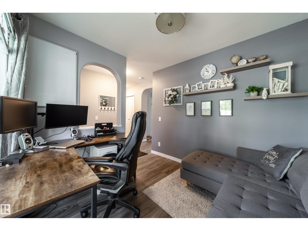
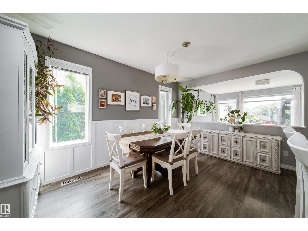
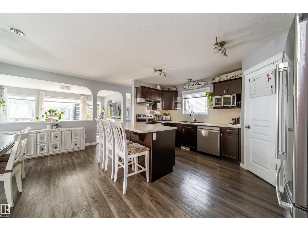
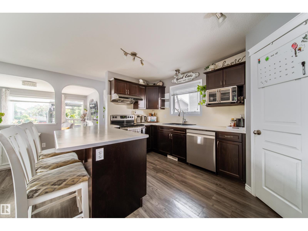
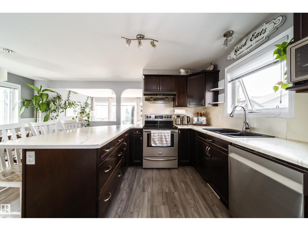
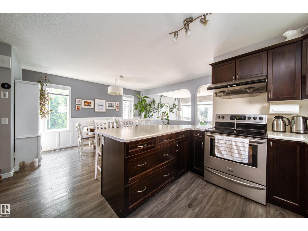
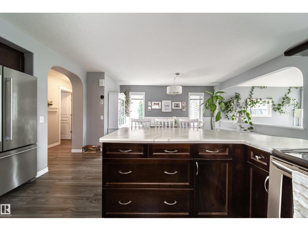
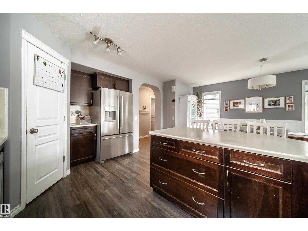
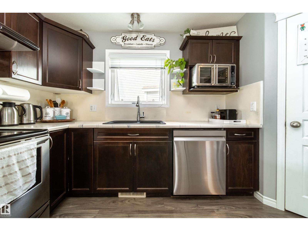
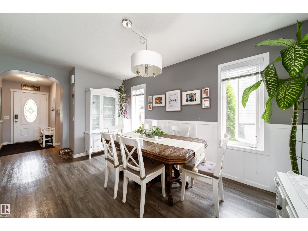
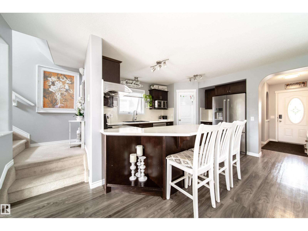
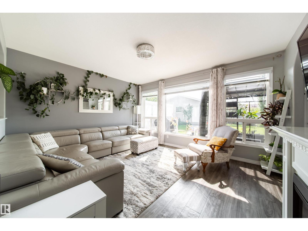
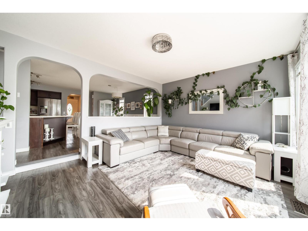
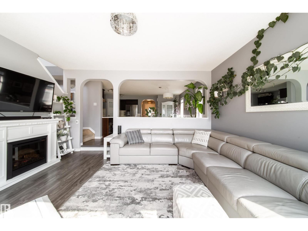
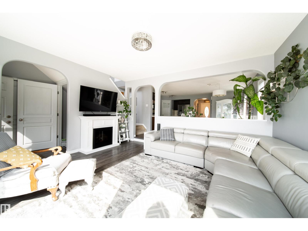
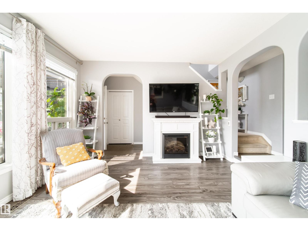
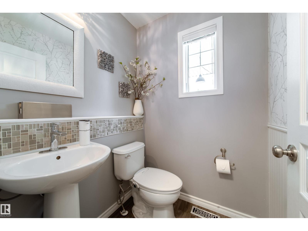
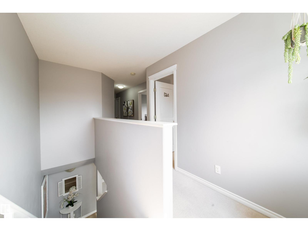
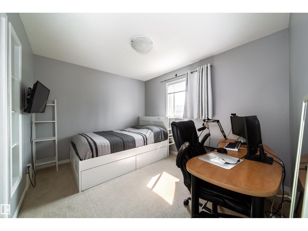
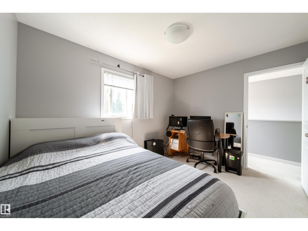
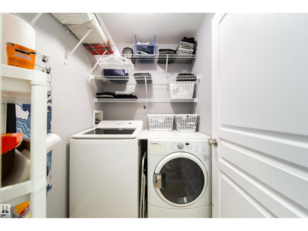
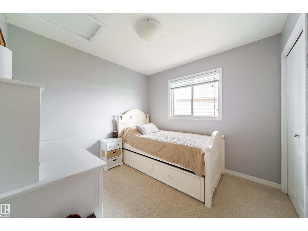
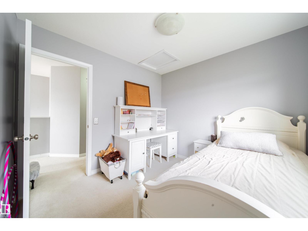
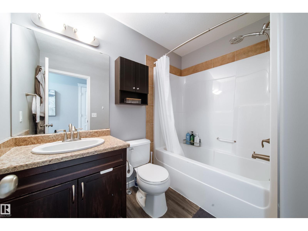
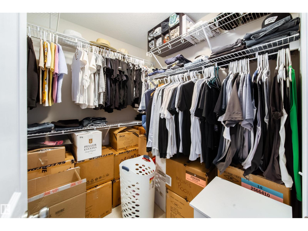
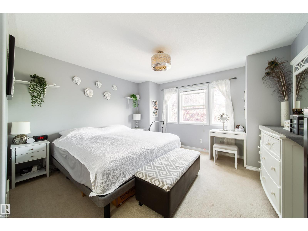
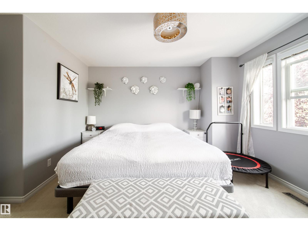
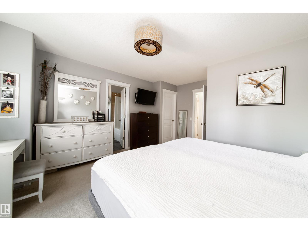
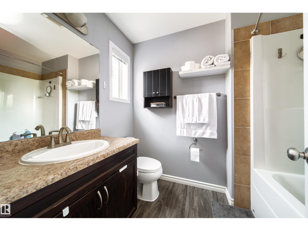
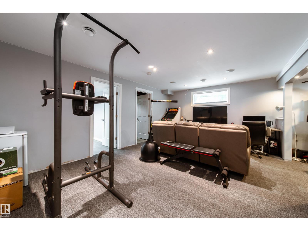
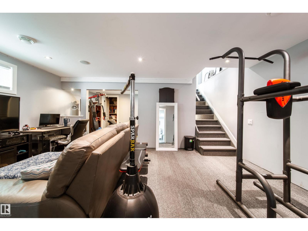
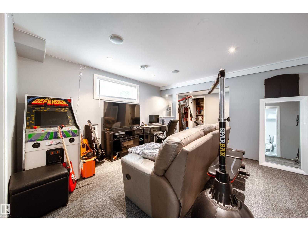
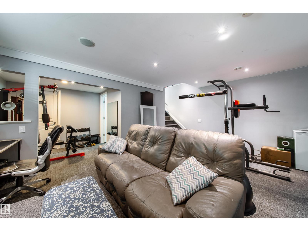
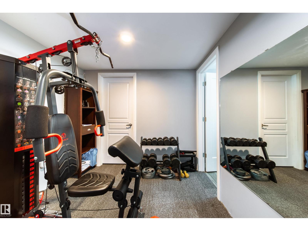
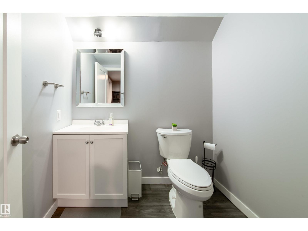
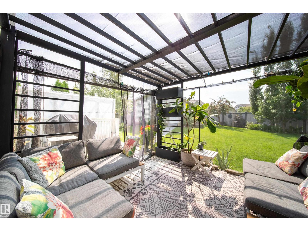
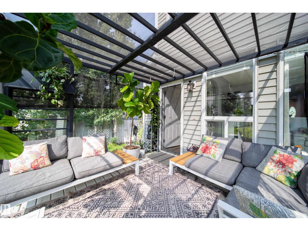
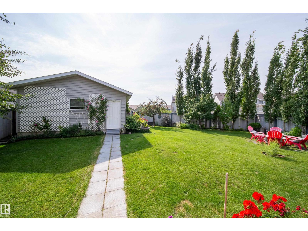
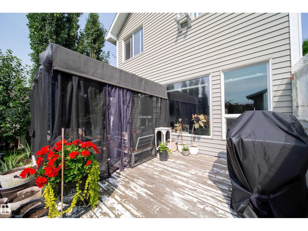
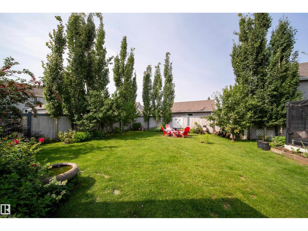
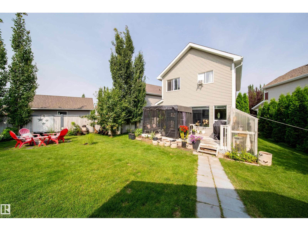
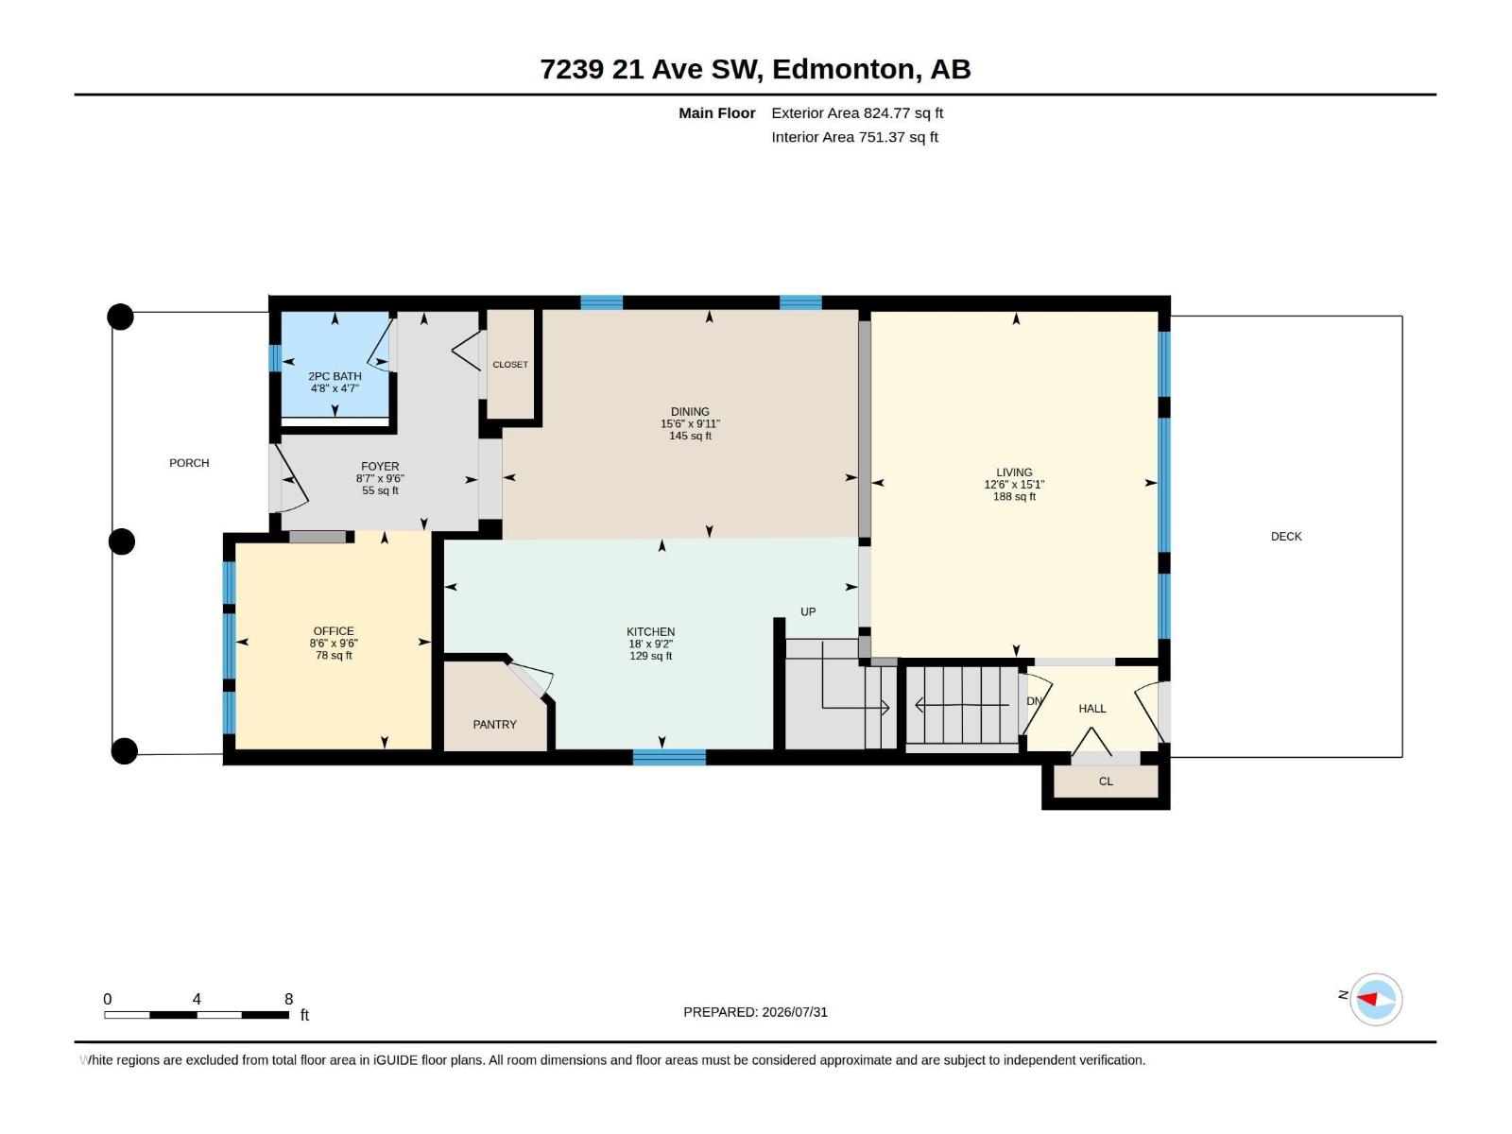
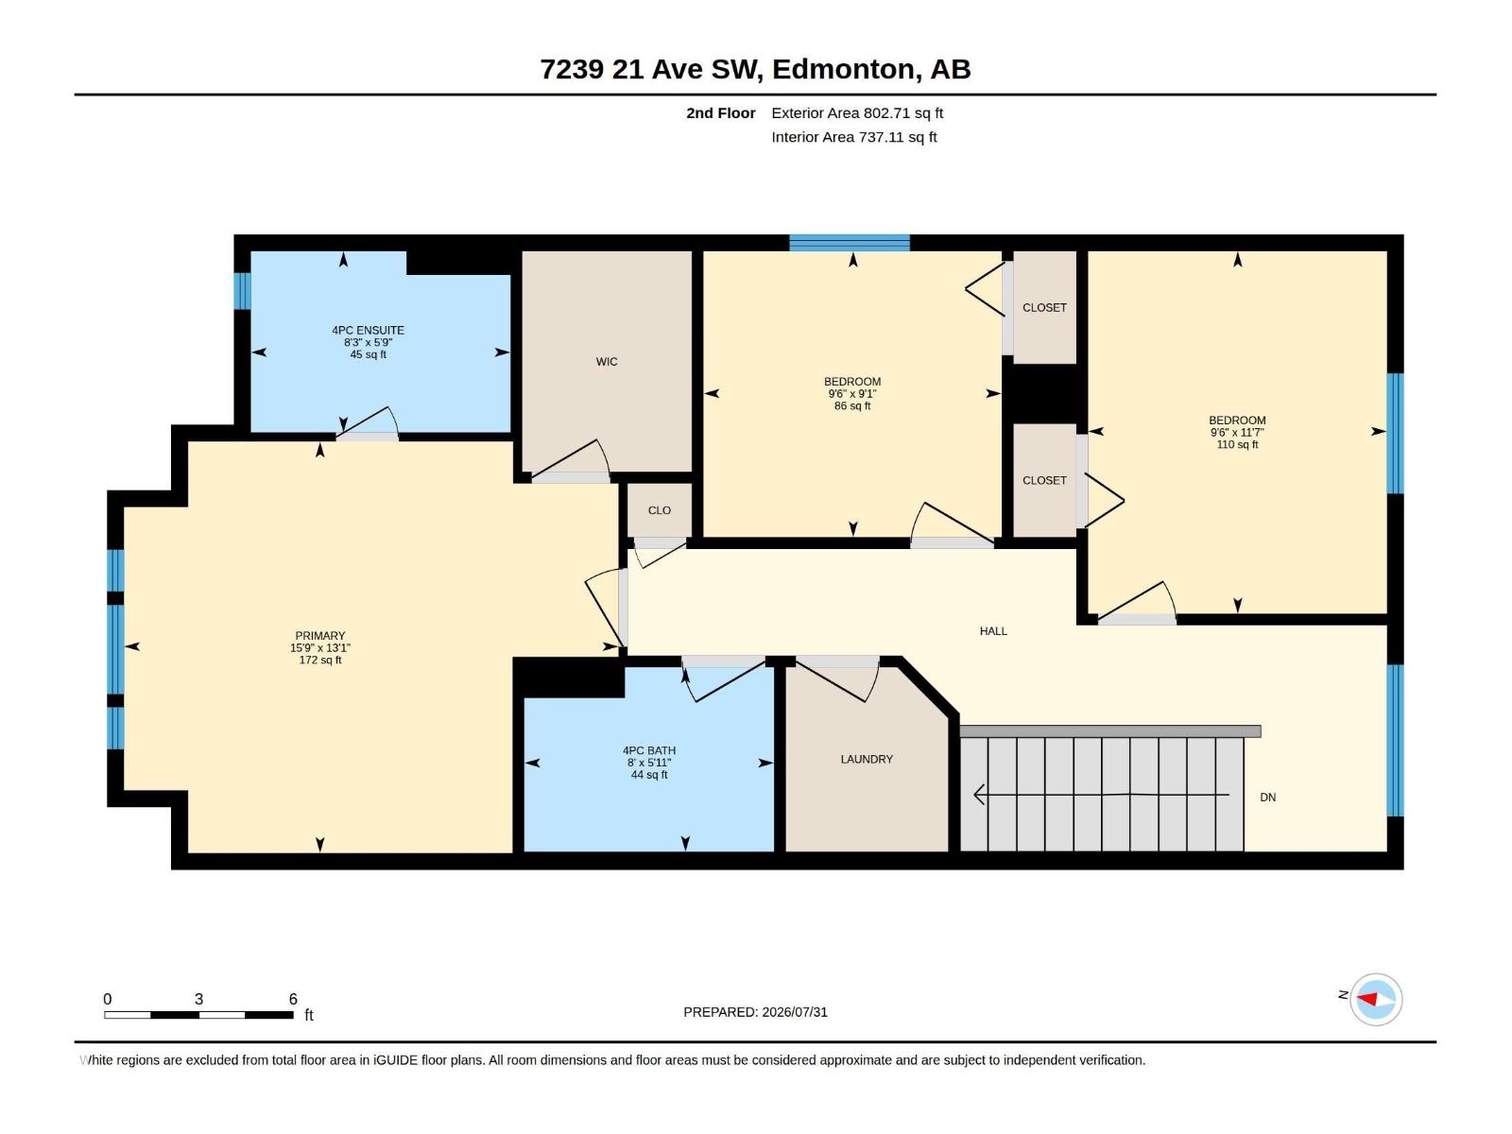
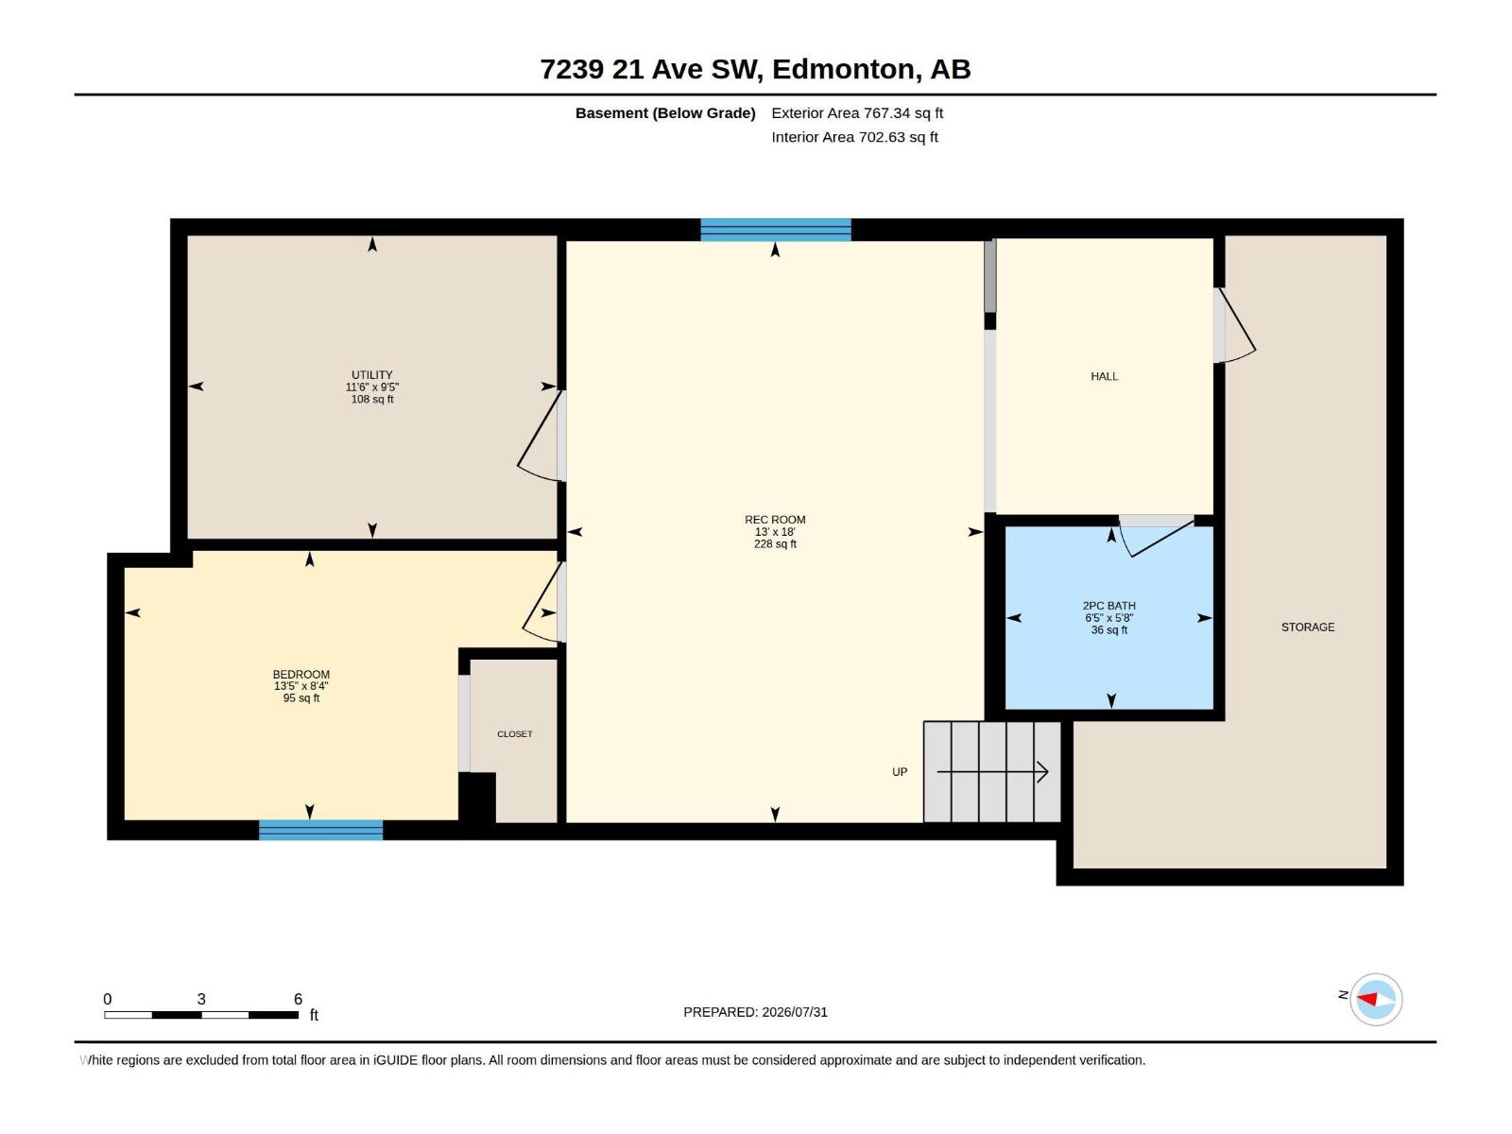
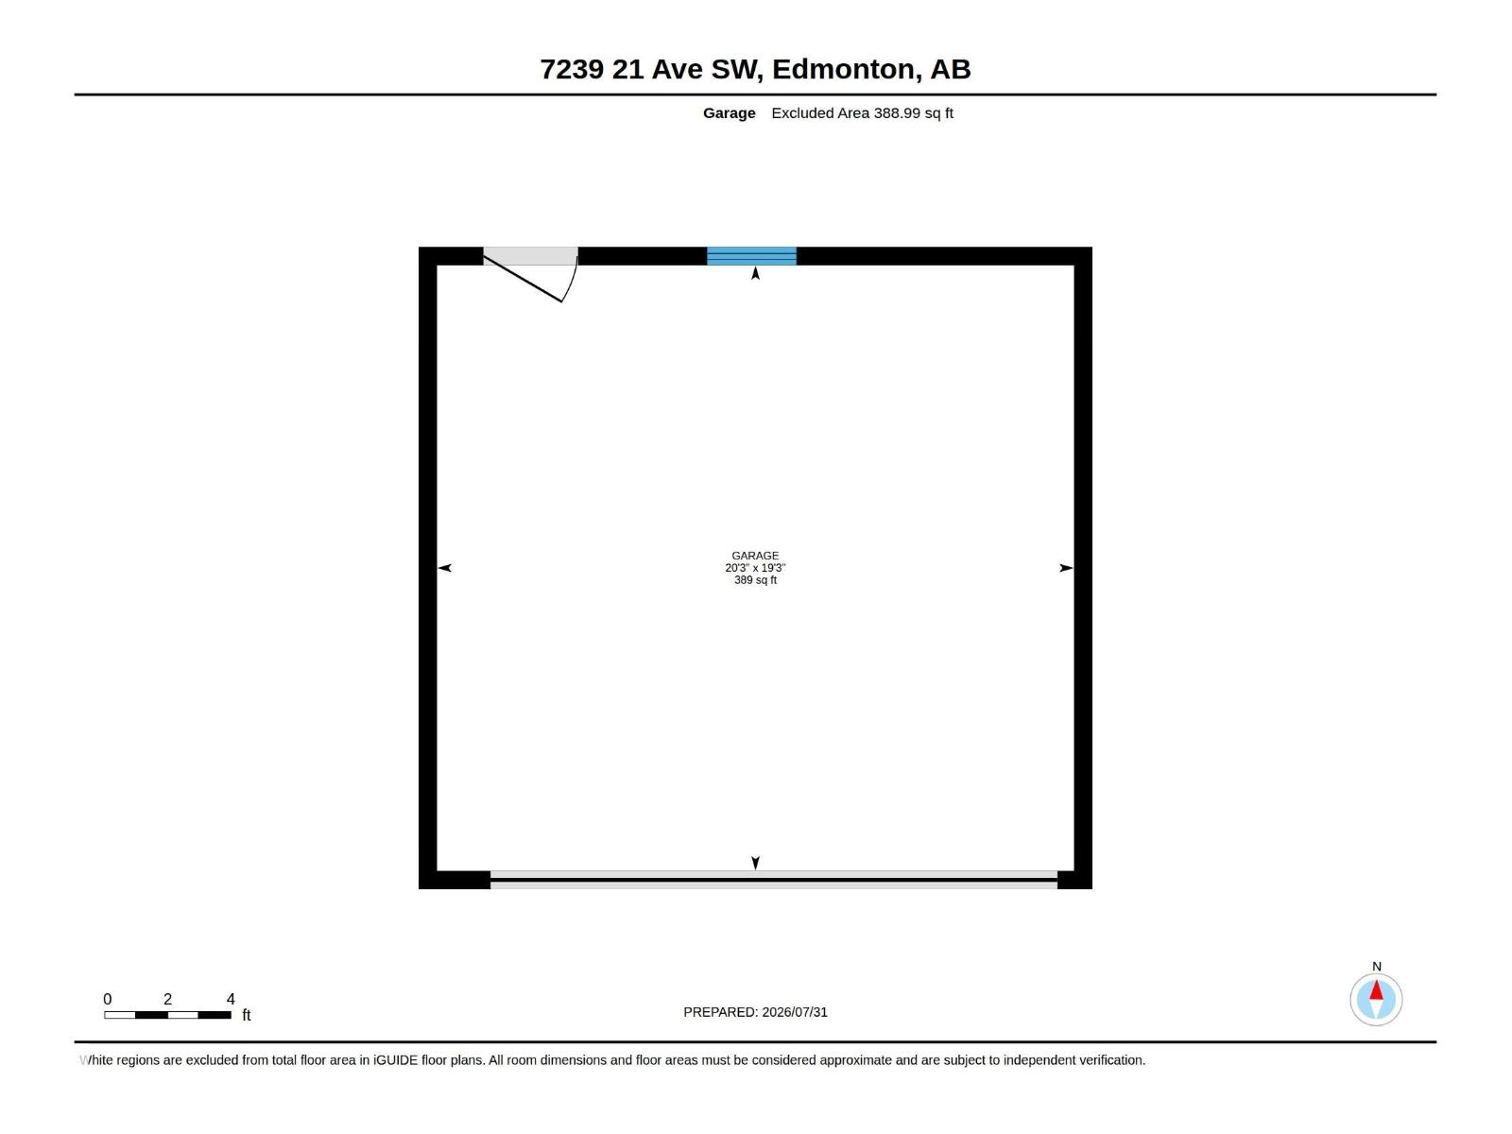
Lake Summerside access and a backyard you can actually use - 5,942 sq ft, pie-shaped, many mature trees for privacy, large deck, fire pit, garden beds, and a paver walk back to the double detached garage on the lane. Inside: 1,627 sq ft above grade plus a fully finished basement. Main floor has a front office/flex space, an open kitchen with pantry, breakfast bar and stainless appliances, a dining room with board-and-batten detail, and a living room facing the yard. Vinyl plank throughout. Upstairs: three bedrooms, two 4-piece baths, and second-floor laundry. The primary runs the width of the front with a walk-in closet and ensuite. Down: rec room, fourth bedroom, 2-piece bath and storage. HOA membership includes Lake Summerside - beach, swimming, skating etc. Schools, shopping, Ellerslie Rd and the Henday all minutes out. Fully fenced, double detached garage. (id:66902)
Property Details
| MLS® Number | E4502374 |
| Property Type | Single Family |
| Neigbourhood | Summerside |
| Amenities Near By | Schools |
| Community Features | Lake Privileges |
| Features | Lane |
| Structure | Deck |
Building
| Bathroom Total | 4 |
| Bedrooms Total | 4 |
| Appliances | Dishwasher, Dryer, Hood Fan, Refrigerator, Stove, Washer, Window Coverings |
| Basement Development | Finished |
| Basement Type | Full (finished) |
| Constructed Date | 2010 |
| Construction Style Attachment | Detached |
| Fire Protection | Smoke Detectors |
| Half Bath Total | 2 |
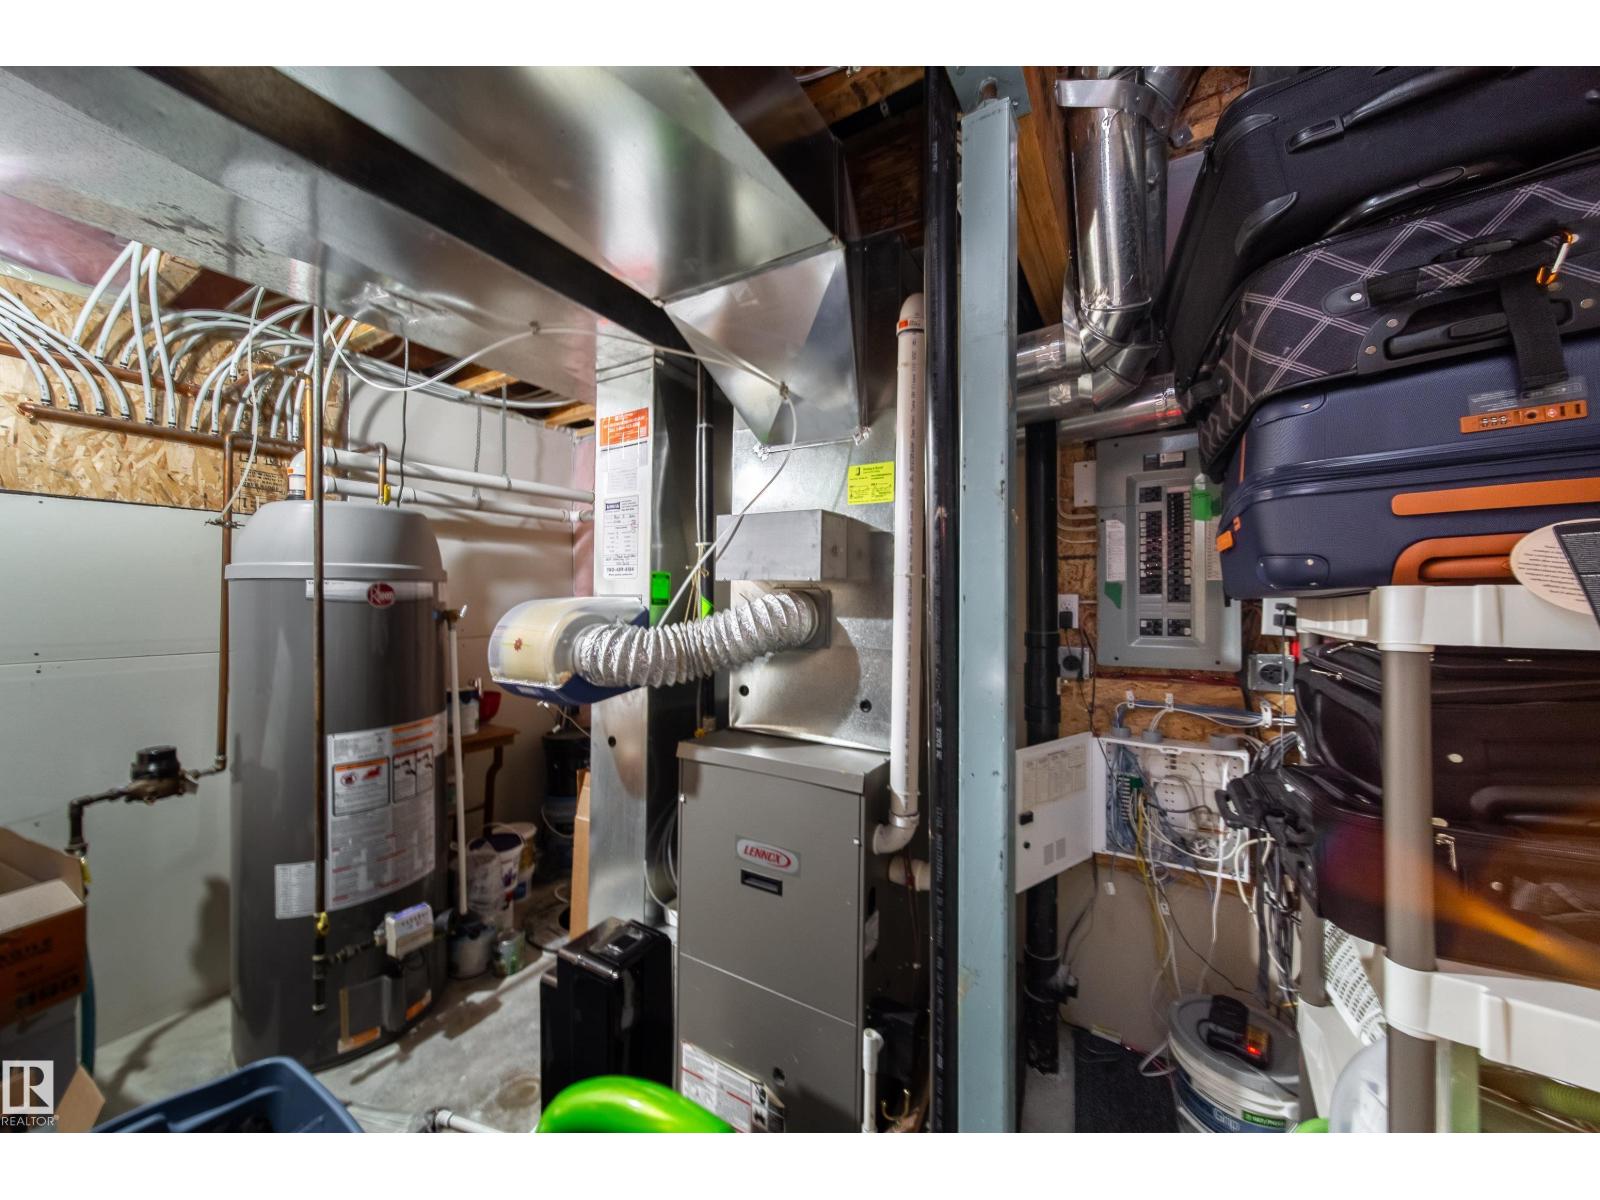
| Heating Type | Forced Air |
| Stories Total | 2 |
| Size Interior | 1,628 Sqft |
| Type | House |
Parking
| Detached Garage |
Land
| Acreage | No |
| Fence Type | Fence |
| Land Amenities | Schools |
| Size Irregular | 552.06 |
| Size Total | 552.06 M2 |
| Size Total Text | 552.06 M2 |
| Surface Water | Lake |
Rooms
| Level | Type | Length | Width | Dimensions |
|---|---|---|---|---|
| Basement | Bedroom 4 | Measurements not available | ||
| Main Level | Living Room | Measurements not available | ||
| Main Level | Dining Room | Measurements not available | ||
| Main Level | Kitchen | Measurements not available | ||
| Main Level | Den | Measurements not available | ||
| Upper Level | Primary Bedroom | Measurements not available | ||
| Upper Level | Bedroom 2 | Measurements not available | ||
| Upper Level | Bedroom 3 | Measurements not available |
https://www.realtor.ca/real-estate/30122761/7239-21-av-sw-edmonton-summerside
Contact Us
Contact us for more information

Trevor C. Tardif
Associate
trevortardif.com/
x.com/TrevorTardif
www.facebook.com/trevortardif.yeg
ca.linkedin.com/in/trevortardif
www.instagram.com/trevortardif.yeg
www.youtube.com/@TrevorTardif
3400-10180 101 St NW
Edmonton, Alberta T5J 3S4
(855) 623-6900
www.onereal.ca/

The trademarks REALTOR®, REALTORS®, and the REALTOR® logo are controlled by The Canadian Real Estate Association (CREA) and identify real estate professionals who are members of CREA. The trademarks MLS®, Multiple Listing Service® and the associated logos are owned by The Canadian Real Estate Association (CREA) and identify the quality of services provided by real estate professionals who are members of CREA. The trademark DDF® is owned by The Canadian Real Estate Association (CREA) and identifies CREA's Data Distribution Facility (DDF®)
August 06 2026 05:02:30
REALTORS® Association of Edmonton
Real Broker