
13034 123a St NW Edmonton, Alberta T5L 0L2

$514,900
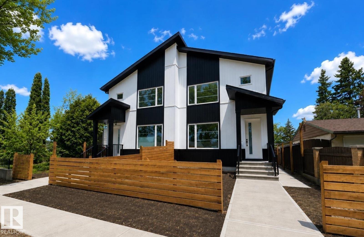
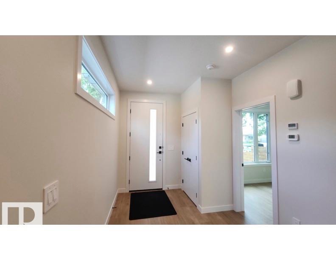
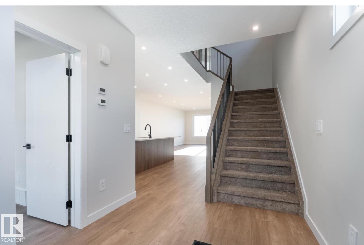
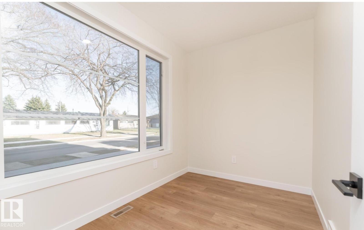
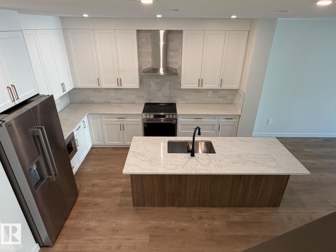
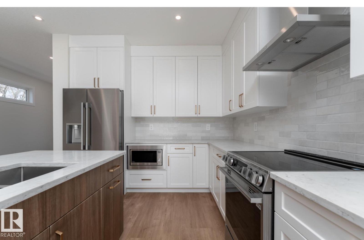
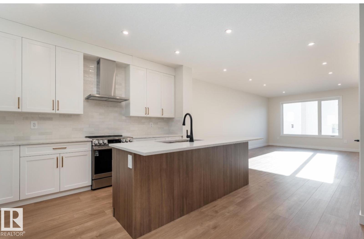
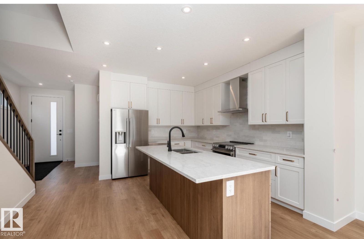
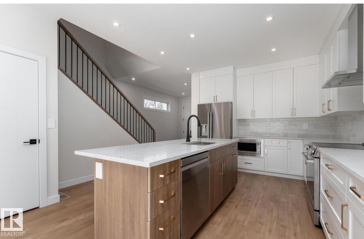
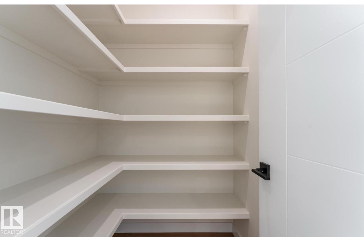
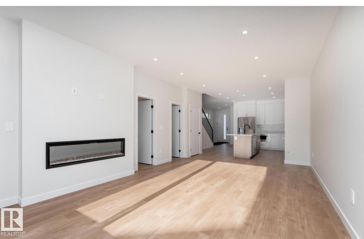
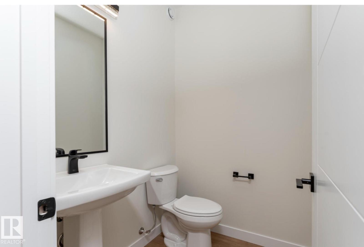
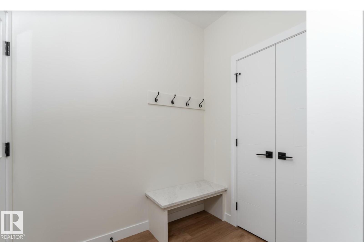
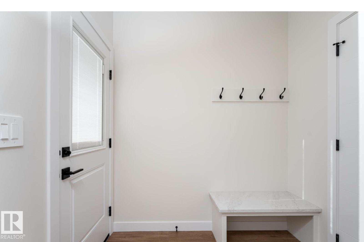
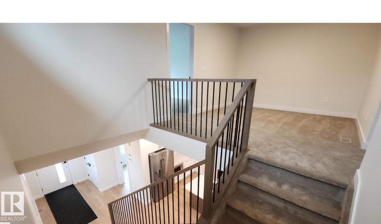
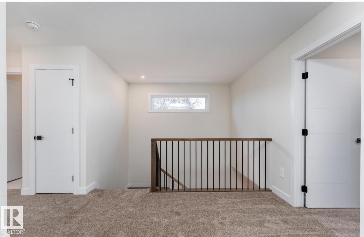
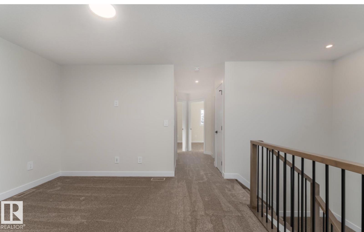
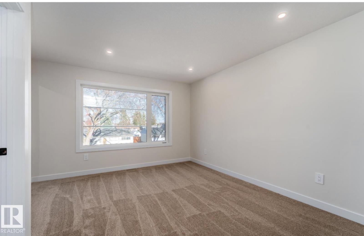
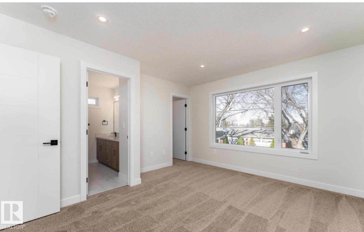
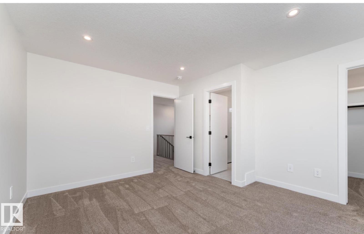
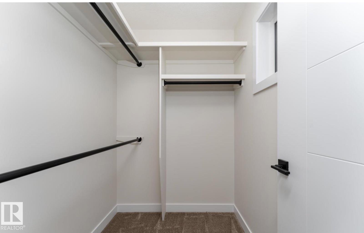
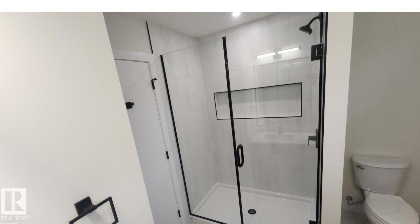
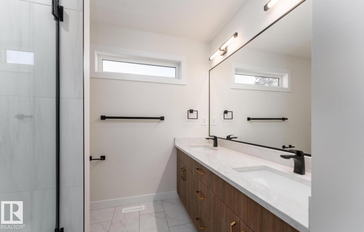
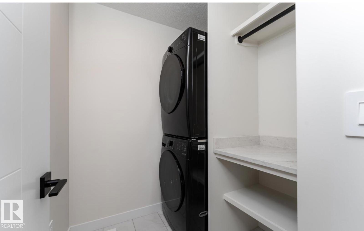
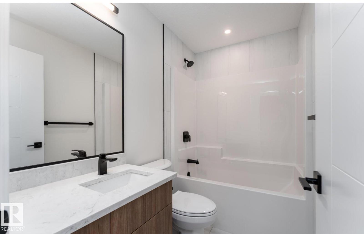
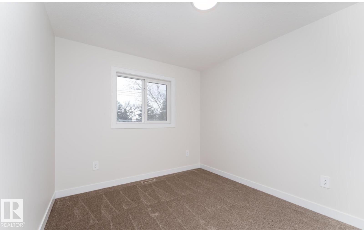
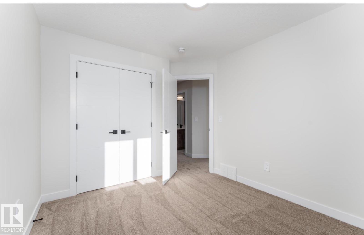
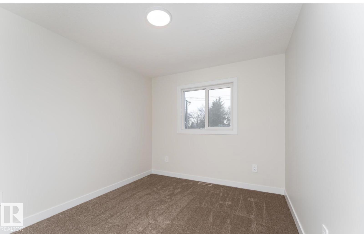
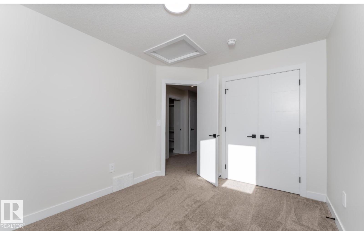
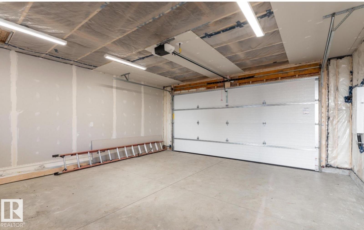
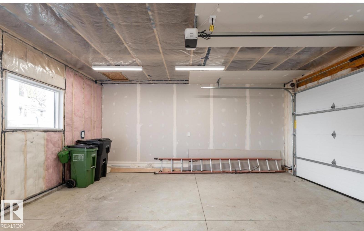
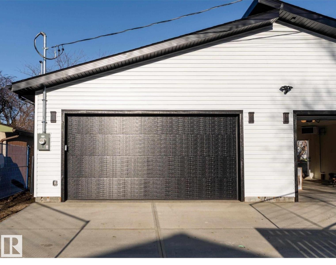
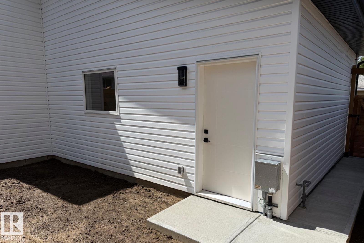
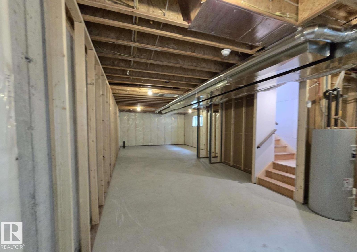
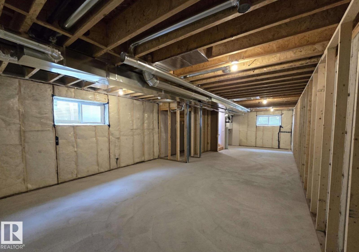
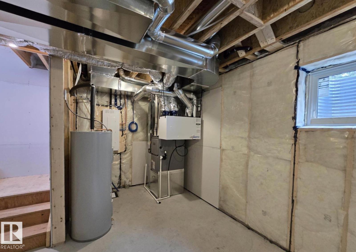
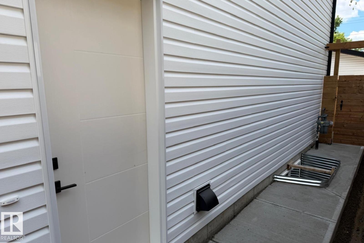
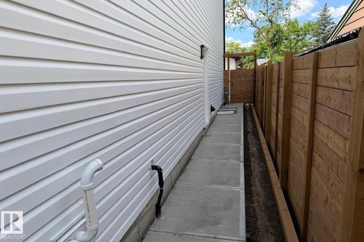
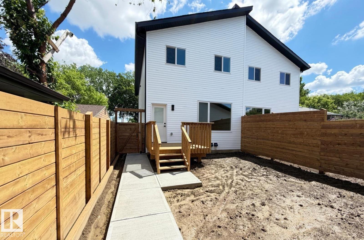
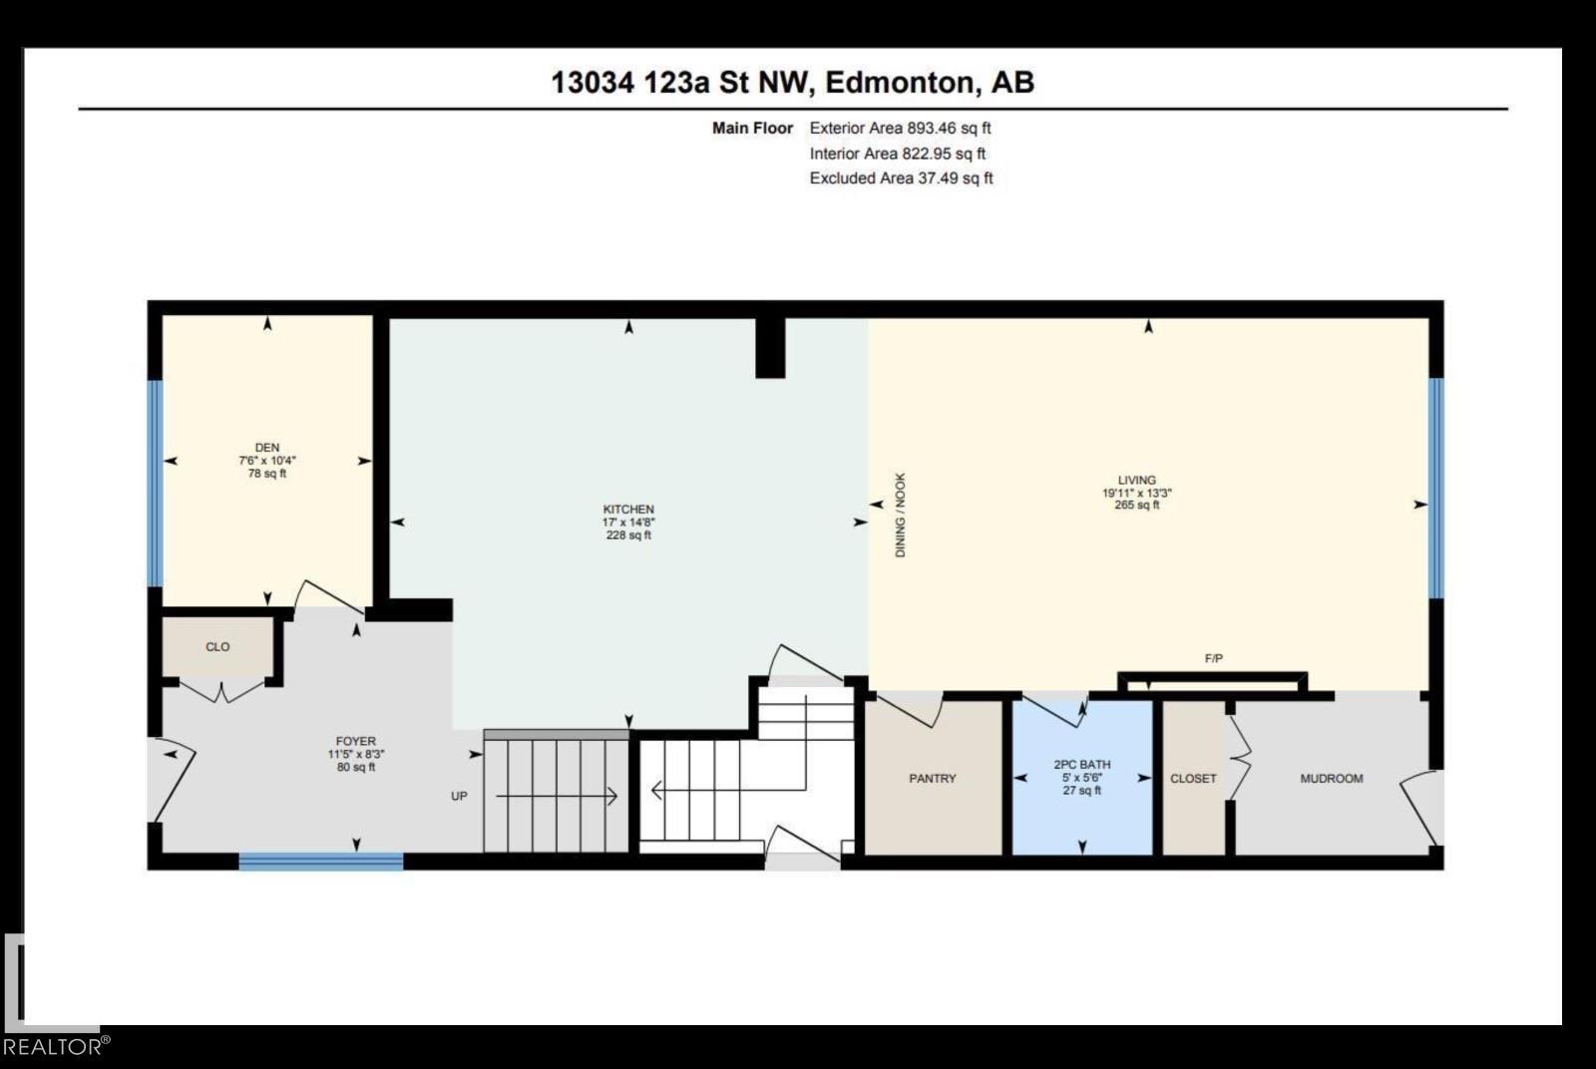
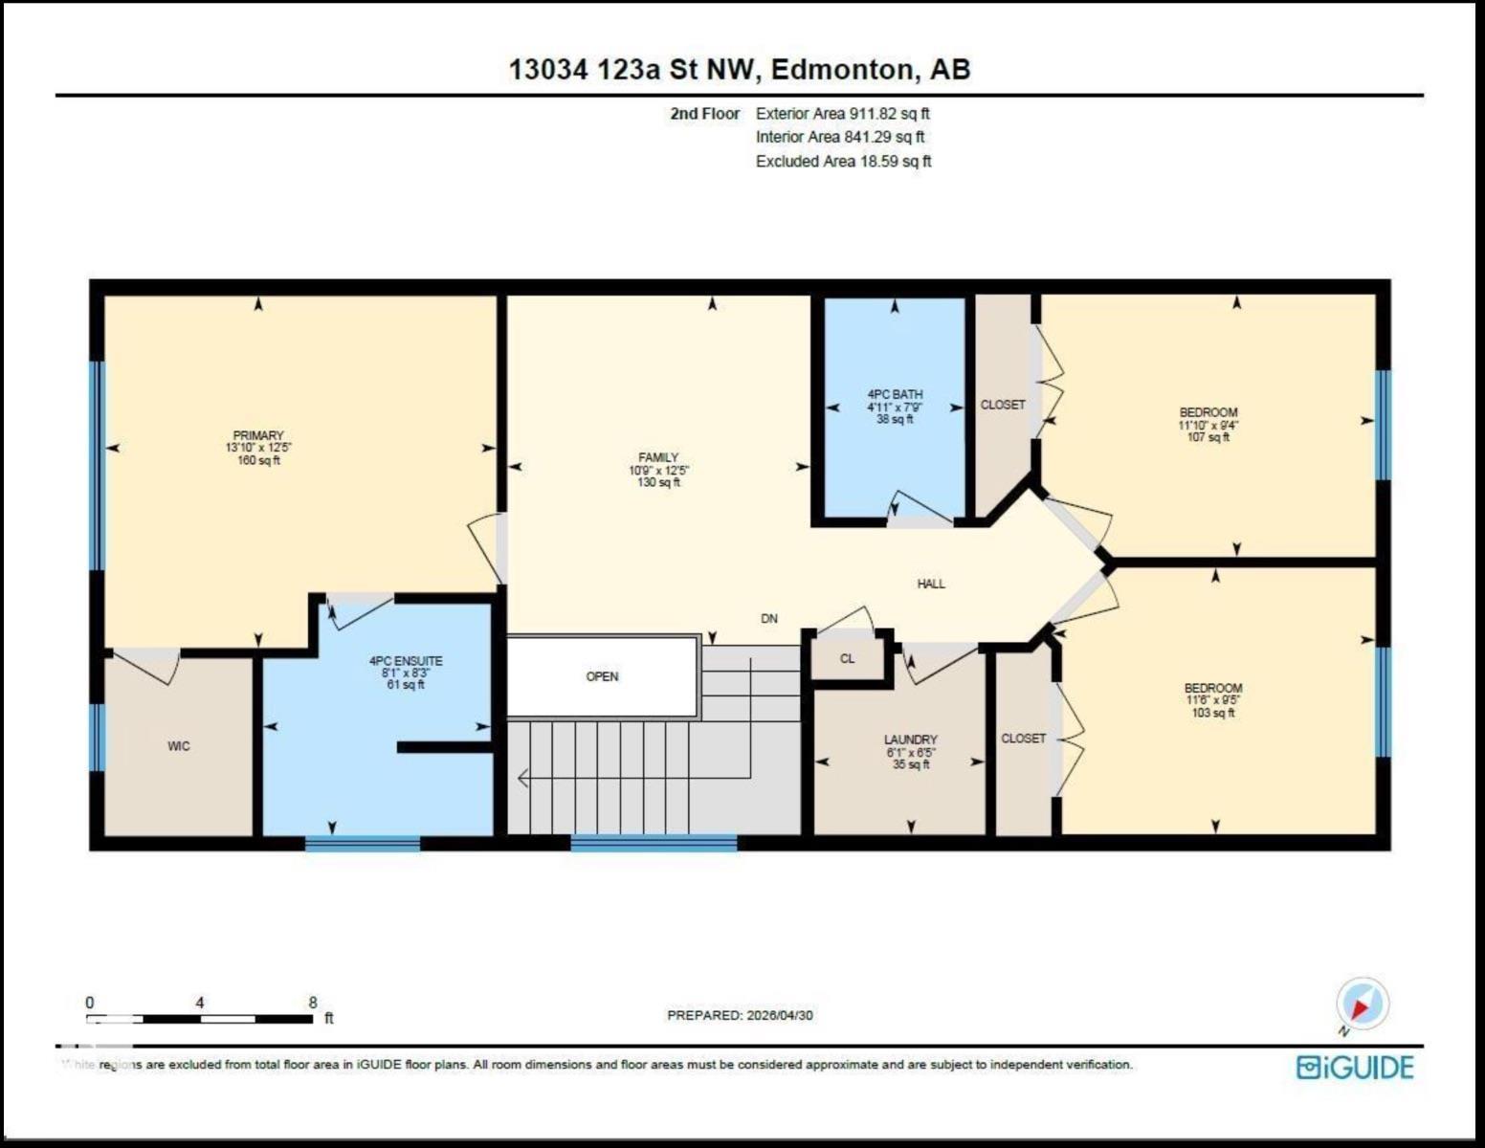
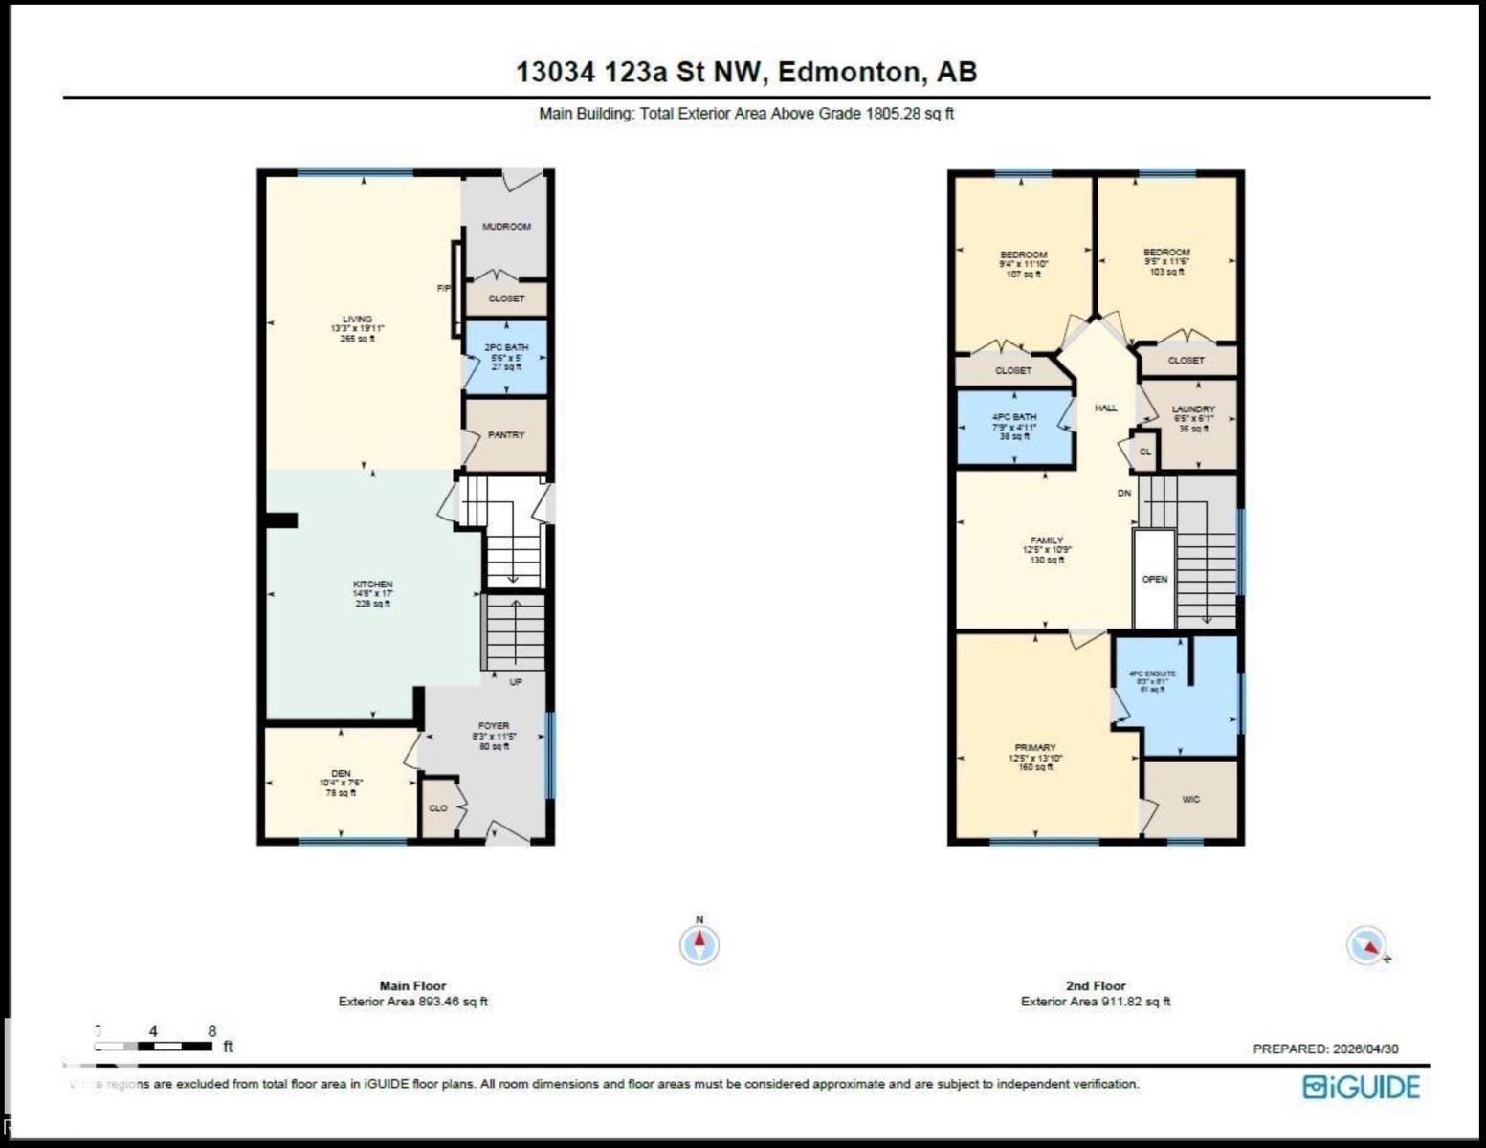
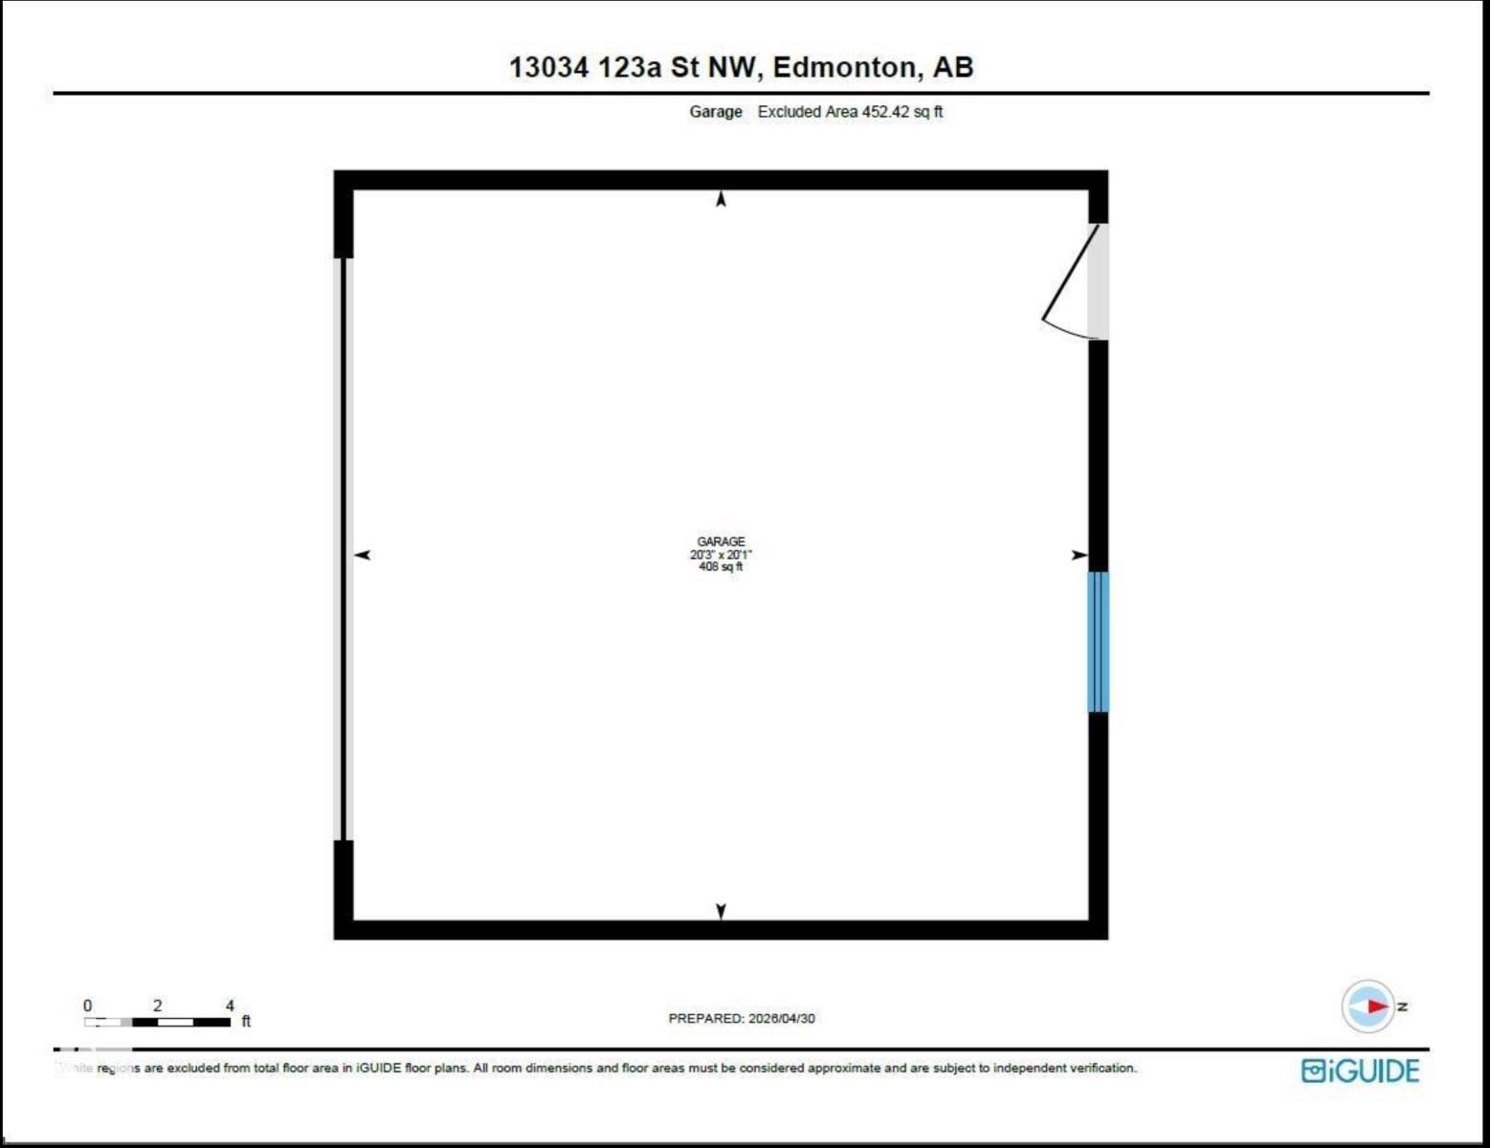
EXQUISITE NEW 4 Bdrms; 3 Baths; 1805 sqft; Full Double Garage IS A MUST SEE! This high-quality custom-built half duplex offers a level of finish rarely seen at this price. Features 9-ft main floor ceilings, stained maple railings with iron spindles & chef's kitchen with GEM cabinetry, quartz counters, high-end LG appliances & walk-in pantry. Large front foyer welcomes you alongside a bright bdrm/den. Open-concept main floor flows through the kitchen into dining & living rooms with electric fireplace, ending at a dedicated rear mudroom. Upstairs: 3 bdrms, including primary suite (fits king sized bed) with walk-in closet & 4pc ensuite, large bonus room, full bath & upper laundry with full-size LG black washer/dryer. The basement offers 9-ft ceilings, separate side entrance, 2 egress windows, plumbing rough-ins & 200A panel. Double detached insulated garage with opener and remote, gas rough-in, its own 200A panel & 8-ft door. Fully landscaped, fenced yard with gates, concrete walkways, deck & gas BBQ hookup. (id:66902)
Property Details
| MLS® Number | E4502378 |
| Property Type | Single Family |
| Neigbourhood | Calder |
| Amenities Near By | Playground, Public Transit, Schools, Shopping |
| Community Features | Public Swimming Pool |
| Features | See Remarks, Flat Site, Lane, Exterior Walls- 2x6", No Animal Home, No Smoking Home |
| Structure | Deck |
Building
| Bathroom Total | 3 |
| Bedrooms Total | 3 |
| Amenities | Ceiling - 9ft, Vinyl Windows |
| Appliances | See Remarks |
| Basement Development | Unfinished |
| Basement Type | Full (unfinished) |
| Constructed Date | 2026 |
| Construction Status | Insulation Upgraded |
| Construction Style Attachment | Semi-detached |
| Fire Protection | Smoke Detectors |
| Half Bath Total | 1 |
| Heating Type | Forced Air |
| Stories Total | 2 |
| Size Interior | 1,805 Sqft |
| Type | Duplex |
Parking
| Detached Garage |
Land
| Acreage | No |
| Fence Type | Fence |
| Land Amenities | Playground, Public Transit, Schools, Shopping |
Rooms
| Level | Type | Length | Width | Dimensions |
|---|---|---|---|---|
| Main Level | Living Room | 6.07 m | 4.038 m | 6.07 m x 4.038 m |
| Main Level | Kitchen | 5.181 m | 4.47 m | 5.181 m x 4.47 m |
| Main Level | Den | 2.286 m | 3.175 m | 2.286 m x 3.175 m |
| Upper Level | Primary Bedroom | 4.21 m | 3.78 m | 4.21 m x 3.78 m |
| Upper Level | Bedroom 2 | 3.61 m | 2.84 m | 3.61 m x 2.84 m |
| Upper Level | Bedroom 3 | 3.505 m | 2.87 m | 3.505 m x 2.87 m |
| Upper Level | Bonus Room | 3.28 m | 3.78 m | 3.28 m x 3.78 m |
| Upper Level | Laundry Room | 1.85 m | 1.96 m | 1.85 m x 1.96 m |
https://www.realtor.ca/real-estate/30122765/13034-123a-st-nw-edmonton-calder
Contact Us
Contact us for more information

Michelle A. Plach
Broker
www.honestdoor.com/
www.instagram.com/honest_door/?hl=en
210-10310 124 St NW
Edmonton, Alberta T5N 1R2
(780) 965-4662

The trademarks REALTOR®, REALTORS®, and the REALTOR® logo are controlled by The Canadian Real Estate Association (CREA) and identify real estate professionals who are members of CREA. The trademarks MLS®, Multiple Listing Service® and the associated logos are owned by The Canadian Real Estate Association (CREA) and identify the quality of services provided by real estate professionals who are members of CREA. The trademark DDF® is owned by The Canadian Real Estate Association (CREA) and identifies CREA's Data Distribution Facility (DDF®)
August 10 2026 05:02:12
REALTORS® Association of Edmonton
Honestdoor Inc